

Price Reduction - Views
Address
15 Prestwick Place Se, Calgary, AB
Price
$ 529,900
Property Attributes
- ID#A2339912
- TypeSingle Family
- Listing Status Active
- CityCalgary
- AreaCAL Zone SE
- NeighbourhoodMcKenzie Towne
- Postal CodeT2Z 4P4
- Style2 Storey
- Year Built2005
- Price$ 529,900
- Bedrooms2
- Full Bathrooms2
- Half Bathrooms1
- Sqr Footage1377
- Lot Size0.066965 Acres
Data Source:
Pillar 9 Technologies
Property Description
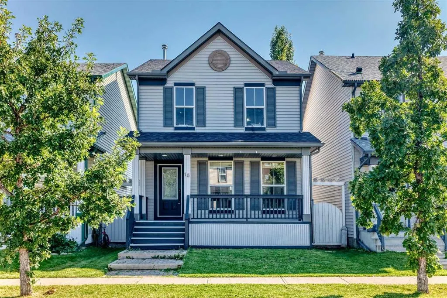
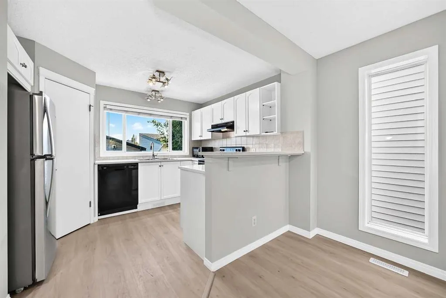
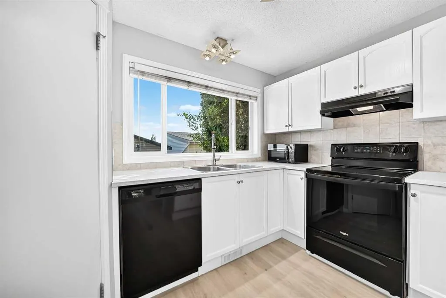
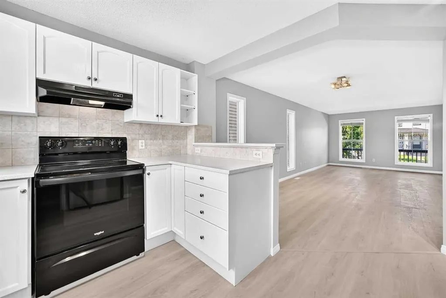
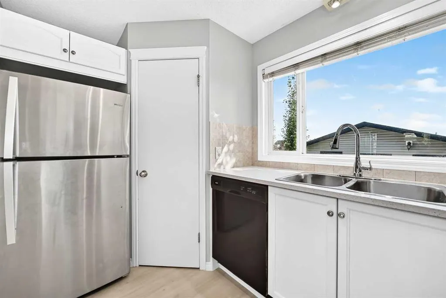
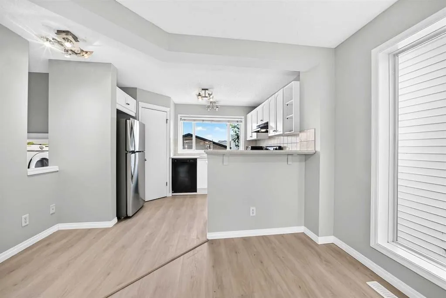
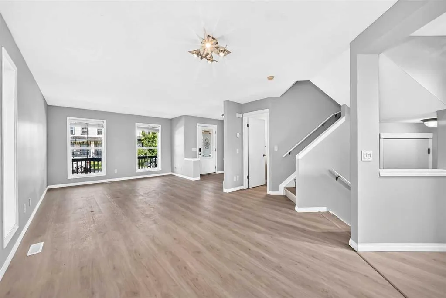
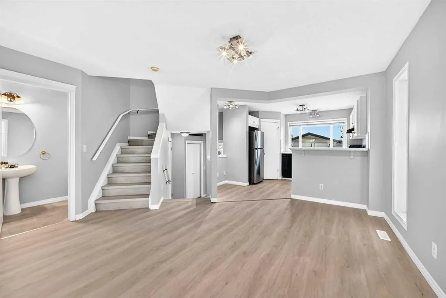
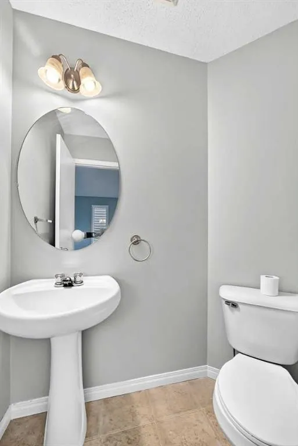
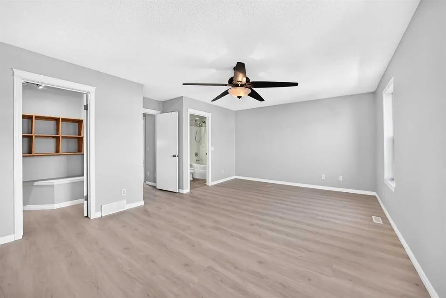
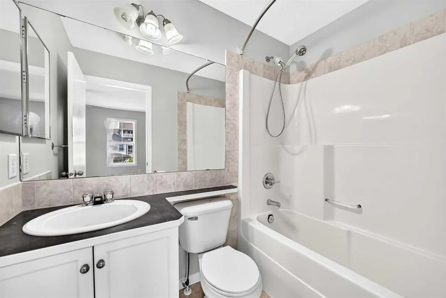
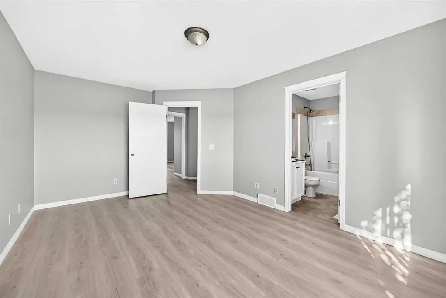
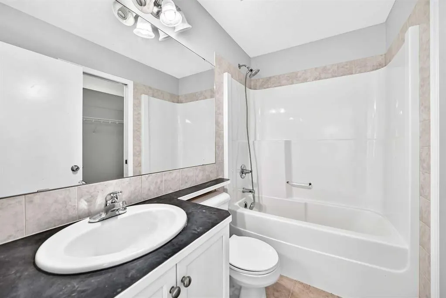
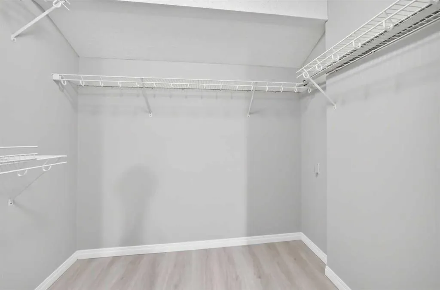
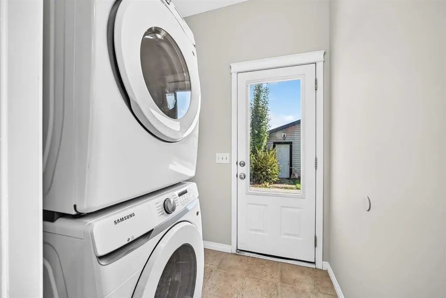
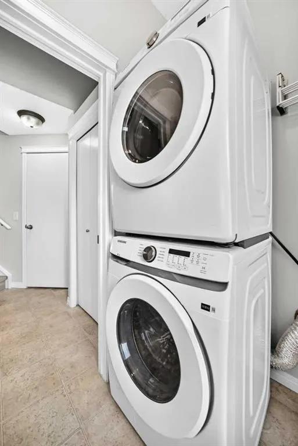
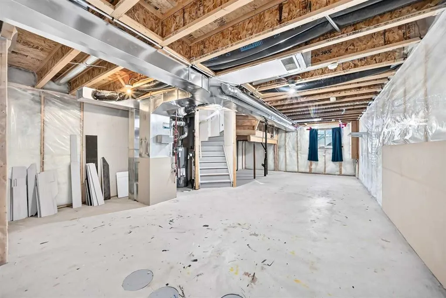
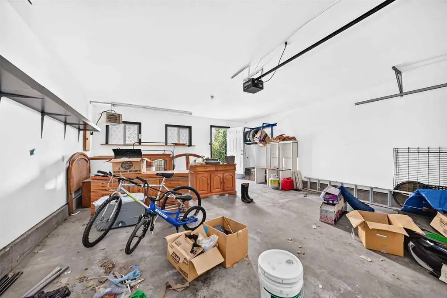
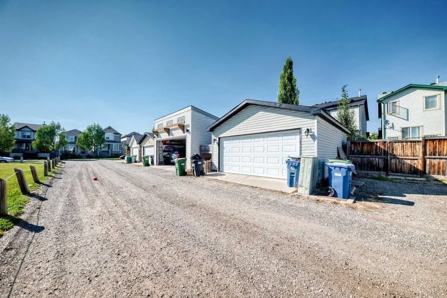
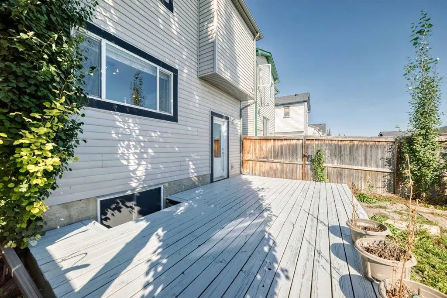
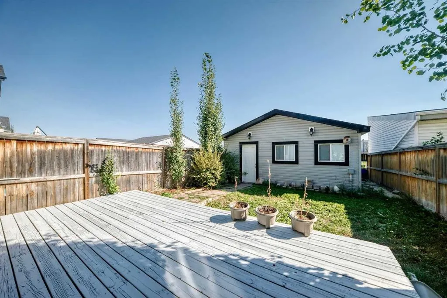
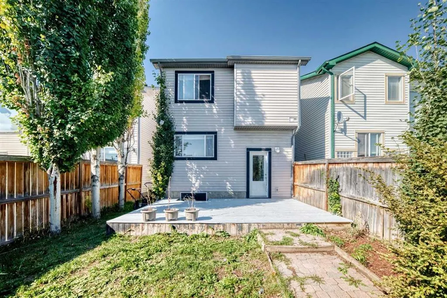
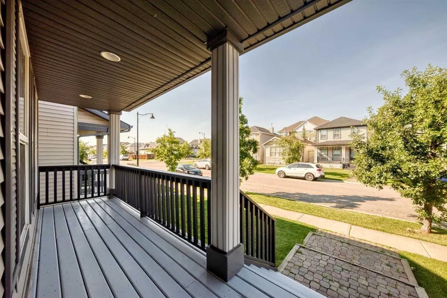
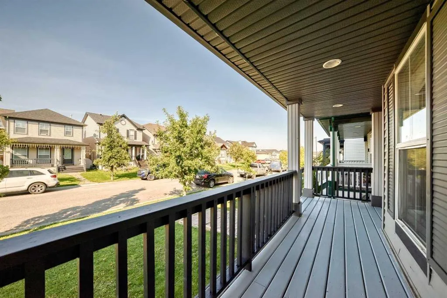
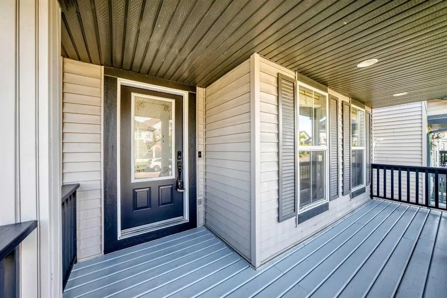
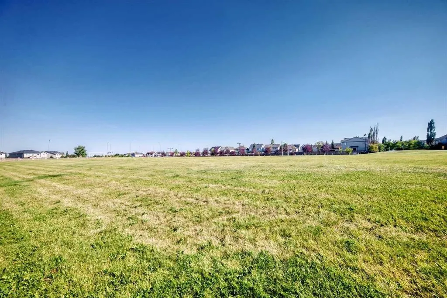
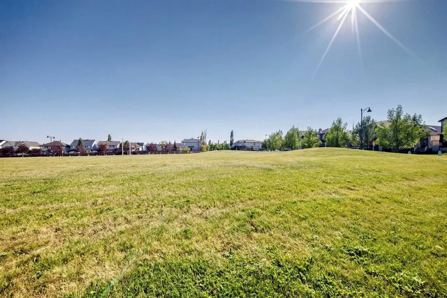
OPEN HOUSE SATURDAY SEPTEMBER 12 Th. 12:30 to 3:00 P.M.****Nicely RENOVATED ***** Backing onto large open Soccer Field. *****FINISHED DOUBLE DETACHED GARAGE **** WHITE KITCHEN CABINETS ,NEW QUARTZ COUNTER TOPS ,Corner Pantry,OPEN counter with VIEW to DINING /Living room combo. NEW VINYL PLANK FLOORING on MAIN and UPPER LEVEL,NEW PAINT. Main floor Laundry room .Second level has TWO MASTER BEDROOMS each with FULL En-suite bathrooms and Walk-in closets.The LARGER MASTER bedroom was TWO bedrooms the wall has been removed to create a sitting retreat area .*** Additional Upgrades; Dishwasher July 2019,Stove Aug. 2020,Hot water Tank May 2021,Washer & Dryer Feb. 2025,Roof March 2025.***Basement is a large wide open span area with big windows and high ceiling.Private south fenced backyard with BIG deck.Garage is fully finished and heated,(NEW Opener) . Covered wall to wall front Deck /Porch. Great location home on a Cul -de-sac and backing onto huge open Soccer field.Shows great inside and out.
| Price History | |
|---|---|
| 8/27/2026 | Listed $539,900 |
| 9/13/2026 | 2$529,900 |
General Features
| Heating | Forced Air,Natural Gas |
|---|---|
| Cooling | None |
| Roof | Asphalt Shingle |
| Appliances | Dishwasher,Electric Stove,Garage Control(s),Microwave,None,Range Hood,Refrigerator,Washer/Dryer Stacked,Window Coverings |
| Zoning | R-G |
| Number of Garage Spaces | 2 |
| Restrictions | None Known |
| Year Built | 2005 |
| Architectural Style | 2 Storey |
| Community Features | Park |
| Levels | Two |
| Property Subtype | Detached |
| Transaction Type | For Sale |
| HOA Fee 2 | 235.00 |
| County | Calgary |
| Property Type | Residential |
| Subdivision Name | McKenzie Towne |
| Parking Total | 2 |
| Construction Materials | Vinyl Siding,Wood Frame |
| District | CAL Zone SE |
| Full Baths | 2 |
| Status | Active |
| City | Calgary |
| Basement Development | Unfinished |
| Association Amenities | Park |
| Structure Type | House |
| Standard Status | Active |
| Condo Type | Not a Condo |
| Association Fee 2 Frequency | Annually |
| Association 2 YN | Yes |
| Suite | No |
Interior Features
| Interior Features | Quartz Counters,Storage |
|---|---|
| Basement | Full |
| Flooring | Vinyl Plank |
| Basement Features | Other |
| Half Baths | 1 |
| Bedrooms Above Grade | 2 |
| Rooms Above Grade | 5 |
| Ensuite | Yes |
| Total Bedrooms | 2 |
| Below Grade Finished Area Unit Type | SquareFeet |
| Total Baths | 3 |
| Laundry Features | Laundry Room,Main Level |
| Four Piece Ensuite Bath | 2 |
| Main Level Finished Area | 650.46 |
| Main Level Finished Area Metres | 60.43 |
| Main Level Finished Area SF | 650.46 |
| Main Level Finished Area Srch Sq | 650.46 |
| Main Level Areas | SquareFeet |
Exterior Features
| Exterior Features | Private Entrance,Private Yard |
|---|---|
| Lot Features | Back Lane,Back Yard,Backs on to Park/Green Space,City Lot,Cul-De-Sac,Front Yard,Interior Lot,Landscaped,Lawn,Level,Private,Rectangular Lot,Street Lighting |
| Fencing | Fenced |
| Inclusions | N/A |
| Water Source | Public |
| Parking Features | Double Garage Detached |
| Frontage Length | 7.83M 25`8 |
| Foundation | Poured Concrete |
| Lot Size Acres | 0.07 |
| Garage Y/N | Yes |
| Lot Size Square Feet | 2917 |
| Frontage Ft | 25.69 |
| Patio And Porch Features | Deck,Front Porch,Patio |
Amenities
- Foreclosure
- Views
- Short Sale
- New Construction
- Adult 55+
- Lease To Own
- No Strata Fees
- Furnished
- Primary On Main
- Air Conditioning
- Seller Finance
- Green
- Fixer Upper
- Horse
- Golf
- Fireplace
- Deck
- Garage
- Basement
- Pool
Property vs Single Family Average in T2Z 4P4
Price
Year Built
Visits
In The Neighbourhood
Just Listed
Calgary
$ 635,000
- Type
- Single Family
- Size
- 2,080 SqFt
- Rooms
- 3 Beds + 2.5 Baths
RE/MAX Landan Real Estate
Just Listed
Calgary
$ 635,000
- Type
- Single Family
- Size
- 1,001 SqFt
- Rooms
- 3 Beds + 2 Baths
RE/MAX First
Just Listed
Calgary
$ 639,900
- Type
- Single Family
- Size
- 2,058 SqFt
- Rooms
- 3 Beds + 2.5 Baths
RE/MAX Realty Professionals
Open House
Calgary
$ 774,900
- Type
- Single Family
- Size
- 1,878 SqFt
- Rooms
- 5 Beds + 3 Baths
Royal LePage Benchmark
Just Listed
Calgary
$ 649,900
- Type
- Single Family
- Size
- 1,765 SqFt
- Rooms
- 4 Beds + 3.5 Baths
eXp Realty
Just Listed
Calgary
$ 624,900
- Type
- Single Family
- Size
- 1,750 SqFt
- Rooms
- 3 Beds + 3 Baths
TREC The Real Estate Company
Open House
Calgary
$ 739,000
- Type
- Single Family
- Size
- 1,774 SqFt
- Rooms
- 4 Beds + 3.5 Baths
REMAX Innovations
Calgary
$ 549,000
- Type
- Single Family
- Size
- 1,351 SqFt
- Rooms
- 4 Beds + 2.5 Baths
Coldwell Banker Mountain Central
Open House
Calgary
$ 545,000
- Type
- Single Family
- Size
- 1,508 SqFt
- Rooms
- 3 Beds + 2.5 Baths
RE/MAX First
Eco Friendly
Calgary
$ 719,900
- Type
- Single Family
- Size
- 2,106 SqFt
- Rooms
- 4 Beds + 3.5 Baths
CIR Realty
 Data is supplied by Pillar 9™ MLS® System. Pillar 9™ is the owner of the copyright in its MLS® System. Data is deemed reliable but is not guaranteed accurate by Pillar 9™. The trademarks MLS®, Multiple Listing Service® and the associated logos are owned by The Canadian Real Estate Association (CREA) and identify the quality of services provided by real estate professionals who are members of CREA. Used under license.