

Price Reduction






Address
50 Somerglen Park Sw, Calgary, AB
Price
$ 668,000
Property Attributes
- ID#A2336677
- TypeSingle Family
- Listing Status Active
- CityCalgary
- AreaCAL Zone S
- NeighbourhoodSomerset
- Postal CodeT2Y 3M5
- Style2 Storey
- Year Built1998
- Price$ 668,000
- Bedrooms6
- Full Bathrooms3
- Half Bathrooms1
- Sqr Footage1679
- Lot Size0.106244 Acres
Data Source:
Pillar 9 Technologies
Property Description
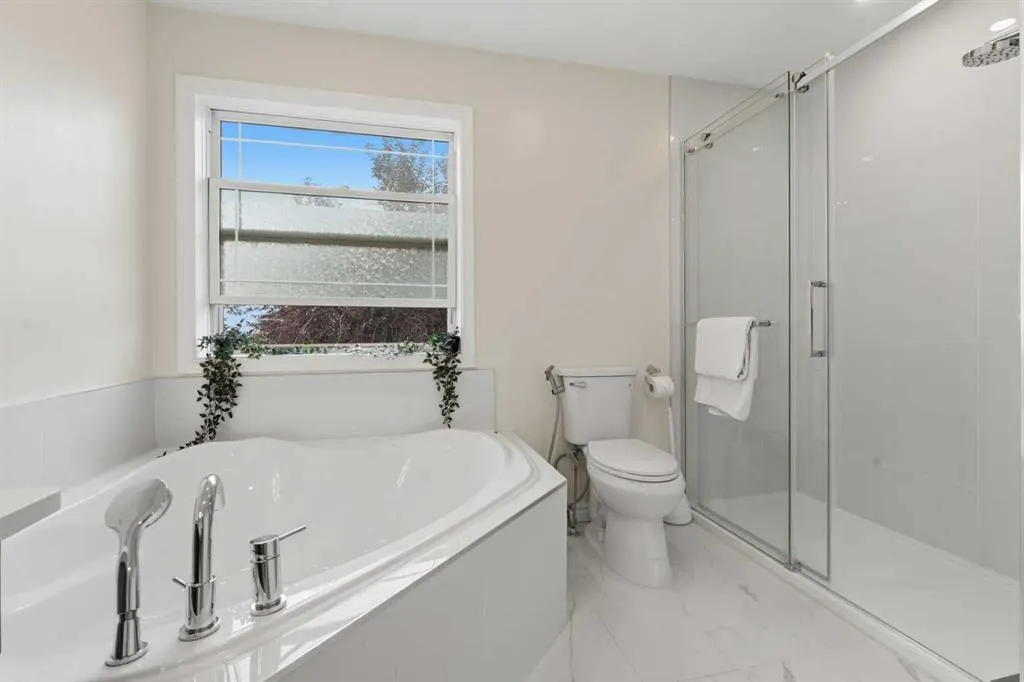
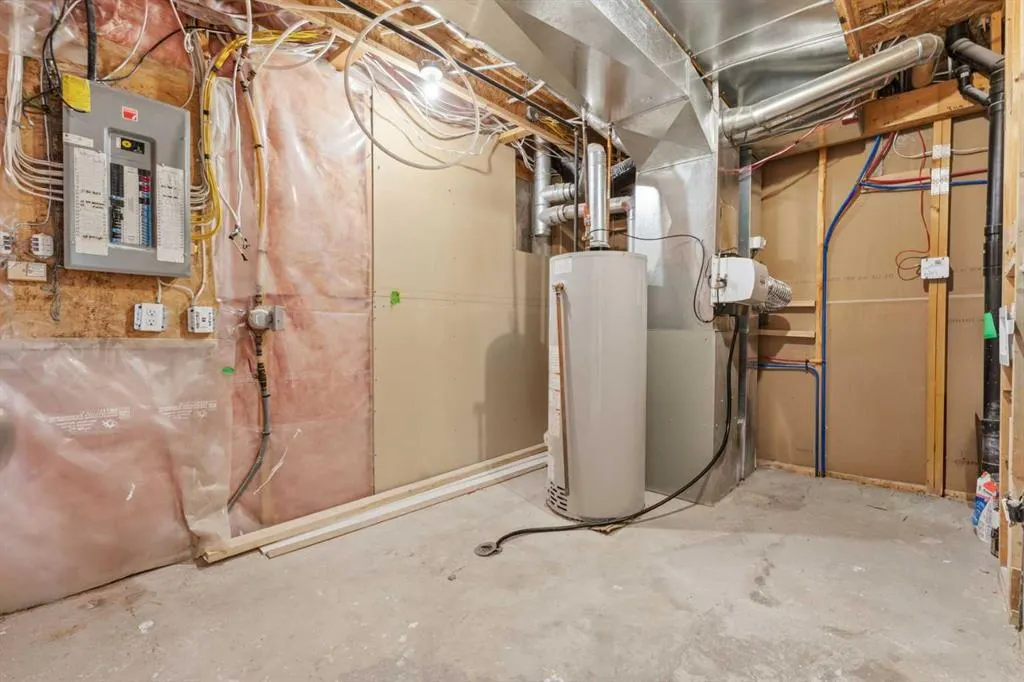
Welcome to 50 Somerglen Park SW — where comfort, space, and an exceptional location come together to create a home and you’ll be proud to call your own. Recently, Main and Upper level renovated with new Vinyl blank flooring, freshly painted, and additional pot lights through out, but yet with the brand-new finished basement added two additional bedrooms, wet bar, eating area and full bath. This inviting property offers the perfect blend of everyday functionality and family-friendly living. Step inside to discover a thoughtfully designed floor plan with bright, welcoming spaces that effortlessly adapt to both relaxed family evenings and memorable gatherings with friends. Generous living areas, abundant natural light, and a warm sense of flow create an atmosphere that feels comfortable from the moment you walk through the door. Conveniently, main floor bedroom/ office created extra space for working from home or additional guest room. The kitchen equipped with stainless steel appliances, quartz countertops and modern backlash. Kitchen island/ breakfast nook makes everyday living practically easy. Upstairs, the home features a comfortable layout including a spacious primary bedroom with walk in closet and 4 pieces ensuite along with two additional bedrooms, full bathroom added flexibility and ideally for extended or growing family. Fully finished basement with additional two bedrooms, full bath and bar area added incredible value to this property. Backyard completed with fence, deck, major tress and garden creating calm, cozy, and connected to nature atmosphere. Situated in an incredible location, this property is just a short walk to Somerset-Bridlewood LRT station, local schools, multiple playgrounds, daycares, and extensive park spaces and shopping center. Don’t miss out on this fantastic opportunity—schedule your private viewing today!
| Price History | |
|---|---|
| 8/14/2026 | Listed $698,000 |
| 9/1/2026 | 4$675,000 |
| 9/6/2026 | 2$668,000 |
General Features
| Heating | Fireplace(s),Forced Air,Natural Gas |
|---|---|
| Cooling | None |
| Utilities | See Remarks |
| Roof | Asphalt Shingle |
| Appliances | Dishwasher,Dryer,Electric Range,Range Hood,Refrigerator,Washer |
| Zoning | R-CG |
| Number of Garage Spaces | 2 |
| Restrictions | Utility Right Of Way |
| Year Built | 1998 |
| Architectural Style | 2 Storey |
| Community Features | Park,Playground,Schools Nearby,Shopping Nearby,Sidewalks,Street Lights |
| Levels | Two |
| Property Subtype | Detached |
| Transaction Type | For Sale |
| HOA Fee 2 | 75.00 |
| County | Calgary |
| Property Type | Residential |
| Subdivision Name | Somerset |
| Parking Total | 4 |
| Construction Materials | Concrete,Vinyl Siding,Wood Frame |
| District | CAL Zone S |
| Full Baths | 3 |
| Status | Active |
| City | Calgary |
| Basement Development | Finished |
| Association Amenities | Park,Playground |
| Structure Type | House |
| Virtual Tour URL Branded | https://www.dropbox.com/scl/fi/1sx5ccr7rksi3m2rq4z7s/Video-Widescreen.mp4?rlkey=l7px45asi32jbf63cgmdrf7bk&st=r86ar8a2&dl=0 |
| Standard Status | Active |
| Condo Type | Not a Condo |
| Association Fee 2 Frequency | Annually |
| Association 2 YN | Yes |
| Suite | Yes |
Interior Features
| Interior Features | High Ceilings,Kitchen Island,Laminate Counters,No Animal Home,No Smoking Home,Open Floorplan,Pantry,Recessed Lighting,Walk-In Closet(s),Wet Bar |
|---|---|
| Basement | Full |
| Flooring | Carpet,Tile,Vinyl Plank |
| Fireplace Features | Brick Facing,Decorative,Family Room,Gas |
| Fireplaces Total | 1 |
| Basement Features | Other |
| Half Baths | 1 |
| Bedrooms Above Grade | 4 |
| Rooms Above Grade | 9 |
| Ensuite | Yes |
| Total Bedrooms | 6 |
| Below Grade Finished Area | 698.00 |
| Below Grade Finished Area Unit Type | SquareFeet |
| Total Baths | 4 |
| Laundry Features | Laundry Room,Main Level |
| Four Piece Ensuite Bath | 1 |
| Main Level Finished Area | 890.00 |
| Main Level Finished Area Metres | 82.68 |
| Main Level Finished Area SF | 890.00 |
| Main Level Finished Area Srch Sq | 890.00 |
| Main Level Areas | SquareFeet |
Exterior Features
| Exterior Features | Garden,Private Yard |
|---|---|
| Lot Features | Back Yard,Front Yard,Lawn,Private,Treed |
| Fencing | Fenced |
| Inclusions | N/A |
| Parking Features | Double Garage Attached,Driveway,Off Street |
| Frontage Length | 12.51M 41`1 |
| Foundation | Poured Concrete |
| Lot Size Acres | 0.11 |
| Garage Y/N | Yes |
| Lot Size Square Feet | 4628 |
| Frontage Ft | 41.05 |
| Patio And Porch Features | Deck,Front Porch |
Amenities
- Foreclosure
- Views
- Short Sale
- New Construction
- Adult 55+
- Lease To Own
- No Strata Fees
- Furnished
- Primary On Main
- Air Conditioning
- Seller Finance
- Green
- Fixer Upper
- Horse
- Golf
- Fireplace
- Deck
- Garage
- Basement
- Pool
Property vs Single Family Average in T2Y 3M5
Price
Year Built
Visits
In The Neighbourhood
Just Listed
Calgary
$ 625,000
- Type
- Single Family
- Size
- 1,501 SqFt
- Rooms
- 4 Beds + 2.5 Baths
MaxWell Capital Realty
Open House
Calgary
$ 684,500
- Type
- Single Family
- Size
- 2,041 SqFt
- Rooms
- 4 Beds + 3.5 Baths
Royal LePage Solutions
Views
Calgary
$ 399,888
- Type
- Single Family
- Size
- 1,099 SqFt
- Rooms
- 3 Beds + 2.5 Baths
Royal LePage Blue Sky
Views
Calgary
$ 621,000
- Type
- Single Family
- Size
- 1,817 SqFt
- Rooms
- 3 Beds + 3.5 Baths
Century 21 Bamber Realty LTD.
Golf Course
Calgary
$ 750,000
- Type
- Single Family
- Size
- 2,098 SqFt
- Rooms
- 5 Beds + 3.5 Baths
Real Broker
Reduced
Calgary
$ 600,000
- Type
- Single Family
- Size
- 1,613 SqFt
- Rooms
- 3 Beds + 2.5 Baths
MaxWell Canyon Creek
Calgary
$ 679,000
- Type
- Single Family
- Size
- 1,616 SqFt
- Rooms
- 3 Beds + 3.5 Baths
TREC The Real Estate Company
 Data is supplied by Pillar 9™ MLS® System. Pillar 9™ is the owner of the copyright in its MLS® System. Data is deemed reliable but is not guaranteed accurate by Pillar 9™. The trademarks MLS®, Multiple Listing Service® and the associated logos are owned by The Canadian Real Estate Association (CREA) and identify the quality of services provided by real estate professionals who are members of CREA. Used under license.