

Price Reduction - Views - Golf Course






Address
35 Walden Mount Se, Calgary, AB
Price
$ 739,000
Property Attributes
- ID#A2332613
- TypeSingle Family
- Listing Status Active
- CityCalgary
- AreaCAL Zone S
- NeighbourhoodWalden
- Postal CodeT2X 0M7
- Style2 Storey
- Year Built2016
- Price$ 739,000
- Bedrooms4
- Full Bathrooms3
- Half Bathrooms1
- Sqr Footage1972
- Lot Size0.102296 Acres
Data Source:
Pillar 9 Technologies
Property Description
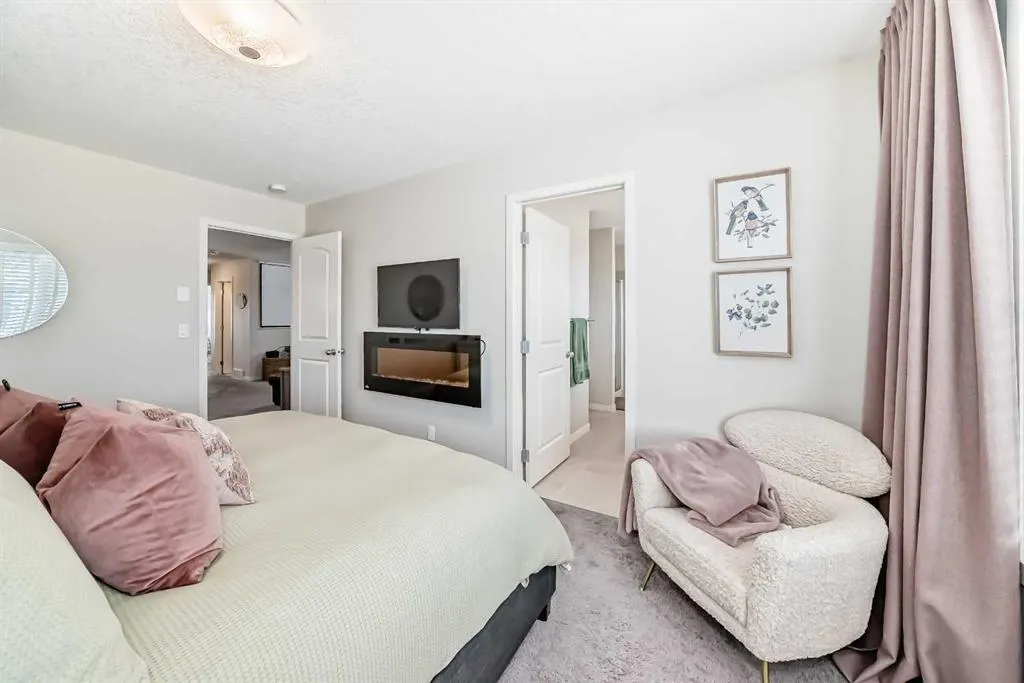
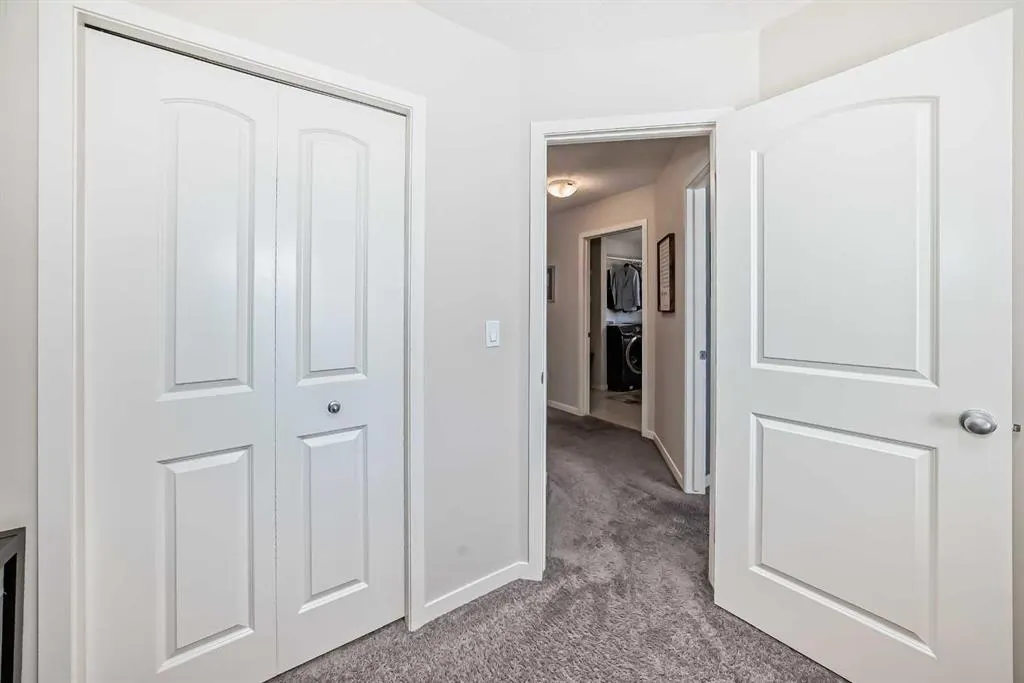
DISCOVER this beautiful 4 Bedroom Home tucked in a quiet cul-de-sac offering over 2600 sq. ft. of exceptional living space in the desirable Walden Community. Entry on the main level offering a bright & functional open concept layout made especially for everyday living. Step inside on hardwood flooring to a spacious living room filled with natural light, an inviting atmosphere of warmth from gas fireplace and 9ft ceilings. Stylish 2pc bath decorated in black & white wallpaper and two spacious coat closets on main level. The dream gourmet kitchen showcasing granite countertops, large island with seating ideal for family life & entertaining; abundance of raised white cabinets upper to ceiling and TWO pantries with ample storage; stainless steel appliances; chimney-style hood fan; and tiled backsplash. Separate Circuit 30AMP/240V on main floor. Also displayed is a generous & bright dining area with patio door to outside 2-tier decks; upper deck enjoying barbecues [gas line to BBQ] & warm evenings with abundant green space seen allowing for unobstructed view & privacy. Steps leading down to the lower wooden deck to fully fenced & landscaped backyard showcasing a fire pit stoned area for those cozy outdoor nights with family & friends. Upper level displays generous central bonus room for family living watching TV, video games, etc. Two additional bedrooms; 4pc bathroom & convenient laundry room with rough-in plumbing for potential sink. Master retreat with walk-in-closet; luxurious spa 5pc bathroom with soaker tub, shower & dual quartz sinks. Professionally finished walk-out basement offers a 4th bedroom, Barn doors leading into a 5th bedroom or office/den; 4pc bathroom; recreational game room & direct access to the backyard. Also has a Heat Recovery (HRV) ventilation system improving air quality & reducing heating costs and managing moisture. Double attached garage provides secure parking and additional storage space. Upgrades include the installation of new hot water tank in 2021, Air Conditioning in 2023, New Garage Door Springs in 2026 and New Smoke Detectors in 2026. Prime location close to schools, parks, golf course, shopping centers, transit, walking paths, Walden Pond and South Health Campus. Fantastic neighborhood that offers space, comfort & amazing entertaining features inside and out. "A MUST SEE!! THIS IS THE ONE 'YOU WILL CALL HOME!!"
| Price History | |
|---|---|
| 7/28/2026 | Listed $749,900 |
| 8/28/2026 | 2$739,000 |
General Features
| Heating | Forced Air,Natural Gas |
|---|---|
| Cooling | Central Air |
| Roof | Asphalt Shingle |
| Appliances | Central Air Conditioner,Convection Oven,Dishwasher,Dryer,Electric Stove,Garage Control(s),Microwave,Range Hood,Refrigerator,Washer,Water Softener,Window Coverings |
| Zoning | R-G |
| Number of Garage Spaces | 2 |
| Restrictions | Restrictive Covenant,Utility Right Of Way |
| Year Built | 2016 |
| Architectural Style | 2 Storey |
| Community Features | Park,Playground,Schools Nearby,Shopping Nearby,Sidewalks,Street Lights,Walking/Bike Paths |
| Levels | Two |
| Property Subtype | Detached |
| Transaction Type | For Sale |
| County | Calgary |
| Property Type | Residential |
| Subdivision Name | Walden |
| Parking Total | 4 |
| Construction Materials | Vinyl Siding,Wood Frame |
| District | CAL Zone S |
| Full Baths | 3 |
| Status | Active |
| City | Calgary |
| Basement Development | Finished |
| Structure Type | House |
| Standard Status | Active |
| Condo Type | Not a Condo |
| Suite | No |
Interior Features
| Interior Features | Breakfast Bar,Granite Counters,High Ceilings,Kitchen Island,Pantry,Soaking Tub,Storage,Walk-In Closet(s) |
|---|---|
| Basement | Full |
| Flooring | Carpet,Hardwood |
| Floor Location | Ground |
| Fireplace Features | Gas,Living Room |
| Fireplaces Total | 1 |
| Basement Features | Separate/Exterior Entry,Walk Out |
| Half Baths | 1 |
| Bedrooms Above Grade | 3 |
| Rooms Above Grade | 7 |
| Ensuite | Yes |
| Total Bedrooms | 4 |
| Below Grade Finished Area | 664.70 |
| Below Grade Finished Area Unit Type | SquareFeet |
| Total Baths | 4 |
| Laundry Features | Upper Level |
| Five Piece Ensuite Bath | 1 |
| Main Level Finished Area | 818.80 |
| Main Level Finished Area Metres | 76.07 |
| Main Level Finished Area SF | 818.80 |
| Main Level Finished Area Srch Sq | 818.80 |
| Main Level Areas | SquareFeet |
Exterior Features
| Exterior Features | Balcony,BBQ gas line,Private Yard |
|---|---|
| Lot Features | Back Yard,Cul-De-Sac,Landscaped,Pie Shaped Lot |
| Fencing | Fenced |
| Inclusions | Dishwasher; Dryer; Glass Top Electric Stove w/ Dual Door Convection Oven; Microwave; Range Hood; Refrigerator; Washer; Window Coverings; Garage (2) Controls; Garage Door Opener; Air Conditioner; Humi |
| Parking Features | Double Garage Attached |
| Frontage Length | 5.11M 16`9 |
| Foundation | Poured Concrete |
| Lot Size Acres | 0.10 |
| Garage Y/N | Yes |
| Lot Size Square Feet | 4456 |
| Frontage Ft | 16.77 |
| Patio And Porch Features | Balcony(s),Deck |
Amenities
- Foreclosure
- Views
- Short Sale
- New Construction
- Adult 55+
- Lease To Own
- No Strata Fees
- Furnished
- Primary On Main
- Air Conditioning
- Seller Finance
- Green
- Fixer Upper
- Horse
- Golf
- Fireplace
- Deck
- Garage
- Basement
- Pool
Property vs Single Family Average in T2X 0M7
Price
Year Built
Visits
In The Neighbourhood
Open House
Calgary
$ 700,000
- Type
- Single Family
- Size
- 1,946 SqFt
- Rooms
- 4 Beds + 3.5 Baths
First Place Realty
Just Listed
Calgary
$ 649,900
- Type
- Single Family
- Size
- 2,020 SqFt
- Rooms
- 4 Beds + 4 Baths
TREC The Real Estate Company
Just Listed
Calgary
$ 749,900
- Type
- Single Family
- Size
- 2,218 SqFt
- Rooms
- 3 Beds + 2.5 Baths
RE/MAX First
Calgary
$ 498,000
- Type
- Single Family
- Size
- 1,224 SqFt
- Rooms
- 2 Beds + 3 Baths
Century 21 Bamber Realty LTD.
Open House
Calgary
$ 539,900
- Type
- Single Family
- Size
- 1,432 SqFt
- Rooms
- 2 Beds + 2.5 Baths
RE/MAX Realty Professionals
 Data is supplied by Pillar 9™ MLS® System. Pillar 9™ is the owner of the copyright in its MLS® System. Data is deemed reliable but is not guaranteed accurate by Pillar 9™. The trademarks MLS®, Multiple Listing Service® and the associated logos are owned by The Canadian Real Estate Association (CREA) and identify the quality of services provided by real estate professionals who are members of CREA. Used under license.